
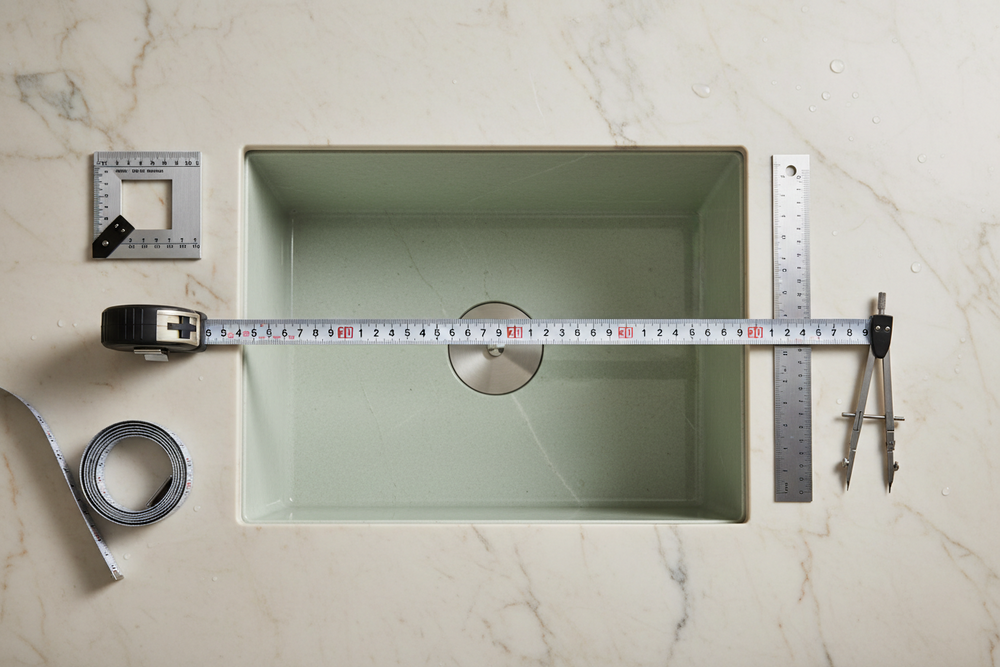
When designing a high-end, luxury kitchen, the sink is far more than a basic cleanup station. It is the visual centerpiece and structural hub of the entire countertop configuration.
Choosing a custom, hand-fabricated architectural sink requires careful coordination between cabinetry dimensions, countertop margins, and material tolerances. A mistake of even a few millimeters can lead to installation conflicts, compromised stone support, or misaligned plumbing grids.
This handbook outlines the core specifications architects and designers must evaluate when sizing custom sinks for luxury residential plans.
## 01 / Cabinet Base Width and Footprint Clearance
The first constraint of any custom sink installation is the **cabinet base cabinet size**. The outer dimensions of your sink must fit within the interior walls of the sink cabinet block:
* **Undermount Installations**: Typically require at least **2 inches** of buffer clearance on both the left and right sides of the cabinet interior to accommodate mounting clips and stone support structures.
* **Apron-Front (Farmhouse) Installations**: The front apron face of the sink replaces a portion of the cabinet face. Sizing requires precise coordination with the cabinet height and depth so that the metal or stone apron sits flush against the adjacent cabinet doors.
*Design Tip*: If your sink cabinet base is **36 inches** wide, the maximum outer flange-to-flange width of your sink should not exceed **33 inches** for a comfortable, structurally sound fit.
## 02 / Specifying Basin Depth and Ergonometric Comfort
Standard off-the-shelf sinks typically measure 7 to 8 inches in depth. However, custom architectural builds are fabricated to deeper tolerances—usually between **9 and 10.5 inches**:
* **Utility & Splatter Control**: Deeper basins (10 inches) excel at concealing dirty cookware and preventing water splatter onto stone surfaces.
* **Ergonomic Depth**: Sinks deeper than 11 inches can cause strain on the user's lower back during extended use, as they require bending forward to reach the bottom of the basin. We recommend combining a **10-inch deep basin** with an **integrated bottom grid** to raise the working height slightly.
## 03 / Integrated Basin Accessories: The Workstation Sink
Modern luxury design favors the **workstation sink**, which features built-in steps or tracks along the interior walls. These tracks allow accessories to slide seamlessly across the basin, turning the sink into a multi-tier prep station:
* **Artisan Cutting Boards**: Custom-sized walnut or maple boards that sit flush with the countertop level.
* **Integrated Draining Grids**: Custom metal grids that protect the bottom finish of the basin while allowing water to drain freely beneath prep bowls.
* **Sliding Colanders**: Perfect for rinsing vegetables and draining items directly over the main sink grid.
## 04 / Specifying Premium Material Finishes
The choice of material and finish defines the aesthetic longevity of your kitchen layout. We hand-fabricate sinks in three primary luxury finishes:
### 1. Architectural Brushed Stainless Steel
Forged from premium, heavy **16-gauge or 14-gauge stainless steel** (the lower the gauge, the thicker and more durable the steel). Thicker steel prevents denting, dampens disposal vibration, and supports heavy stone countertops.
### 2. Hand-Hammered Raw Copper
A living finish that oxidizes naturally over time, developing a unique, organic patina. Raw copper is naturally antimicrobial and adds an artistic, warm heritage feel to traditional or rustic designs.
### 3. Matte Anthracite & Enamel Coatings
Durable chemical coatings baked onto the metal substrate to deliver clean, dark, contemporary design accents that resist scratching and staining.
By utilizing our interactive **Sizing Engine**, designers can specify exact millimeter dimensions for length, width, depth, and drain positions. This creates a detailed digital footprint that is routed directly to our fabrication shop, ensuring your custom sink aligns perfectly with your cabinet blueprints.